

Projects
Enton Green designs, manufactures and installs bespoke sound systems. Every project starts with the room and ends with a commissioned, documented system we support afterwards.
How a project runs
-
Brief and floor plan(s)
-
System design, acoustic modelling and budget
-
Cabinet design, drawings and client sign off
-
Manufacture in our workshop
-
Install, commissioning and tuning
-
Handover, documentation and support
Dr Martens
Brewer Street, Soho, London

The brief
Dr Martens' first beacon store, and the blueprint for how the brand builds retail from here. 3,400 sq ft over two floors, combining retail with a café, a customisation bar and a year-round programme of gigs, talks and screenings.
Hotel Creative developed the visual scheme from the brand's brief. Our job was to take that scheme and make it perform. Every speaker had to sit inside the design language rather than alongside it, and still deliver at the level a live event demands.


Hotel Creative's design scheme for the store, with the ceiling cluster as a central feature of the ground floor.
What we designed
A two-zone system with multiple sources, so each floor can run independently or together depending on what the space is doing that day.
On the ground floor, a cluster of speakers forms the centrepiece of the retail area. On the first floor, a pair of statement cinema mains anchors the room, paired with a projector and screen for film nights and events.
Eleven cabinets in total: eight Enton Green A3s, two cinema mains and a subwoofer built around a single 18 inch driver. The system is fully active, with DSP handling crossovers, alignment and control.
The A3 is one of our signature designs. The cinema mains and the subwoofer were designed and built specifically for this store.

The 18 inch subwoofer modelled in CATIA. Every panel, brace and port defined in CAD before release to manufacture.
Manufacture
The colour, material and finish of every cabinet was set by the design agency to sit within the store's overall scheme.
The shop fitters already held the specified material, so the efficient route was for us to supply the CAD files and for them to CNC and finish the panels. We took delivery of the machined woodwork, built and assembled the cabinets, and delivered the finished speakers to site.
That split only works if the drawings are right first time. Every panel was modelled and toleranced by us before release, and every cabinet went together as drawn.

The cinema subwoofer during assembly, showing the internal bracing and port structure. Coke can for scale.
Install & commissioning
Suspending heavy cabinets above a public retail floor is the part of a project that has to be right. Substrates were established for every ceiling and wall before anything was specified, and every fixing point was load tested before a speaker went near it.
The cinema mains are dual restrained back to the wall. Every speaker in the store hangs on multiple mounting points, so the system carries redundancy by design rather than relying on any single fixing.
With the system in place, it was aligned and tuned on site, then limited for both jobs the space has to do: retail through the day, and full level for gigs and screenings in the evening.
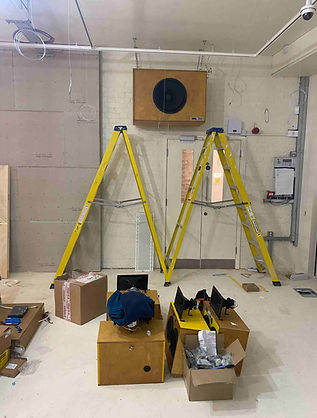


Installation during the store fit-out. Every fixing point proof tested before a speaker went near it, and every cabinet suspended on multiple points and restrained back to structure.
Documentation & Support
Handover included wiring diagrams, operating manuals and documented DSP presets, so the store can be supported by its own facilities team without us on site. Remote support continues and we attend in person if required.

The finished store on Brewer Street. The ceiling cluster and subwoofer visible through the glass, in the space they were designed for.
Discuss your project
Tell us about your space and what you want it to sound like. We'll come back within two working days.